
BEDS2
BATHS2 full
SQUARE FEET923
MLS#W7890604
STATUSActive
PROPERTY TYPERental - Condominium
SUBDIVISION07 SPGS VILLAS CONDO
Property Description
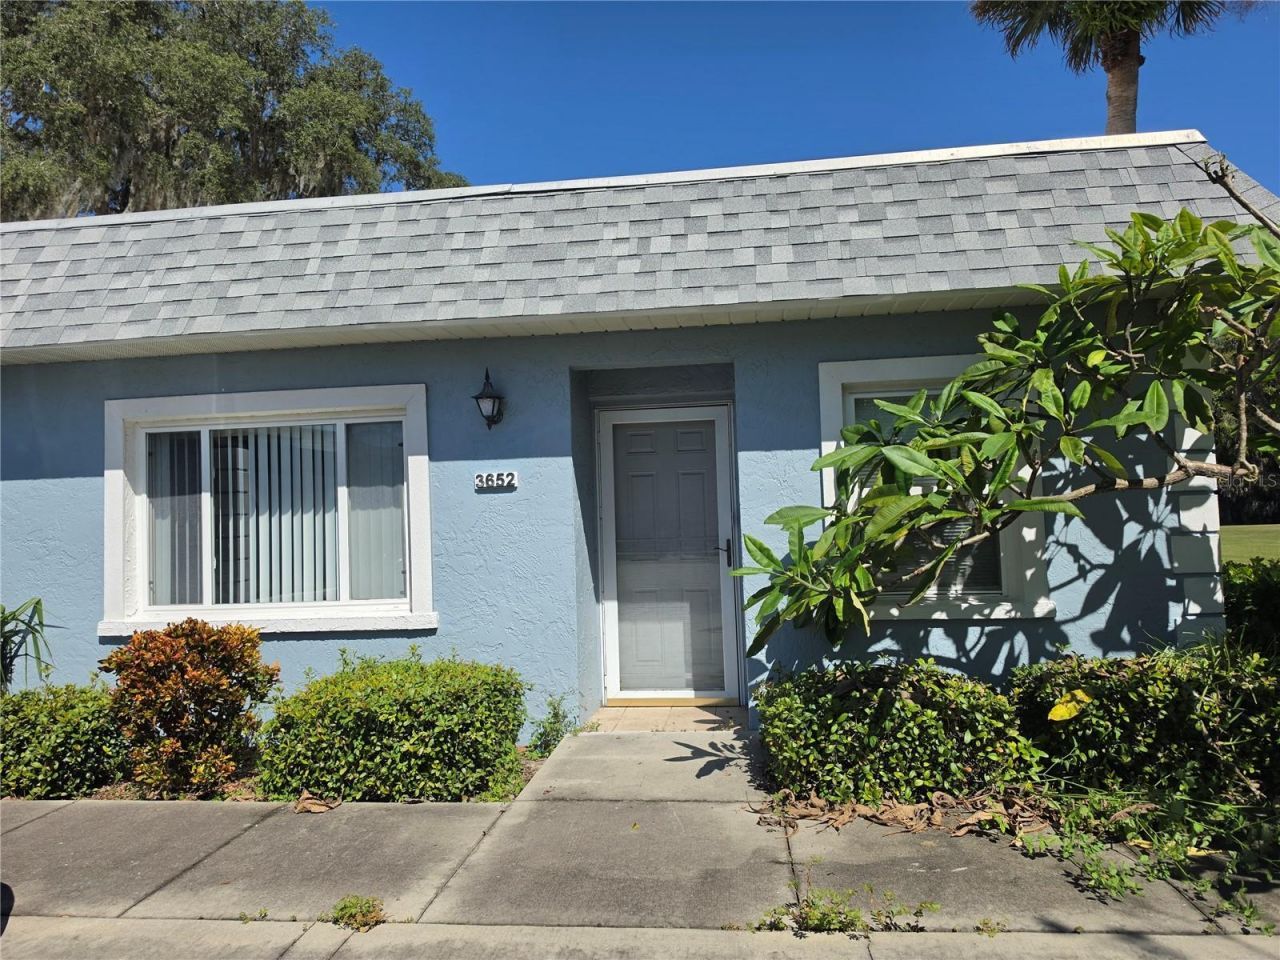
Move-in ready and fully furnished, this inviting 2-bedroom, 2-bathroom condo at 3652 Trophy Blvd in New Port Richey offers comfortable, convenient living. Enjoy a functional layout with two bedrooms and two full bathrooms, providing flexibility for guests, a home office, or additional living space. The fully furnished interior makes moving in easy, eliminating the need to purchase furniture. Residents may also enjoy nearby shopping, dining, golf, and recreational opportunities. Tenant is responsible for electricity only. Whether you're looking for convenience or a comfortable place to call home, this furnished condo is a great rental opportunity. Screened-in lanai, Community pool and recreational amenities, In-unit washer and dryer. Schedule your showing today!
Property Features
Property Type: Rental - Condominium
Cooling: Central Air
Heating: Central
Lot Size: 0.02 Acres
Stories: 1.0
Year Built: 1974
Amenities
Ceiling Fans(s)
Open Floorplan
Feature Descriptions
Appliances: Dishwasher, Dryer, Microwave, Range, Refrigerator, Washer
Community Features: Clubhouse, Fitness Center, Gated Community - Guard, Golf Carts OK, Golf, Pool, Restaurant
Directions: SR 54 north on Little Rd, east on Golf View Dr, left on Trophy Blvd
Flood Zone Code: AE
HOA Y/N: Yes
Home Warranty Y/N: No
Lot Dimensions: 0.02
Number of Pets: 2
Pets Allowed: Cats OK, Dogs OK, Pet Deposit
Pets Restrictions: Confirm with HOA association
Property Attached Y/N: No
Property Sub-Type: Condominium
Showing Instructions: Combination Lock Box
Water Access Y/N: No
Room Sizes
Primary Bedroom: 12x11
Bedroom 2: 11x11
Living Room: 20x14
Kitchen: 10x10
Local Schools
High School: J.W. Mitchell High-PO
Middle School: Seven Springs Middle-PO
Elementary School: Longleaf Elementary-PO
Listed By / Shown By
Listed By
Agency Name: AGORA REAL ESTATE AND DEV INC
Agency Contact: 727-626-4425
Shown By
Agent Name: Victoria Zamora
Agent Phone: (352) 505-1003 Cell
Agency Title: Robb Harrison Realty, Inc.


Member Participants (and their affiliated licensees, if applicable) shall indicate on their websites that IDX information is provided exclusively for consumers’ personal non-commercial use, that it may not be used for any purpose other than to identify prospective properties consumers may be interested in purchasing, that the data is deemed reliable but is not guaranteed by MLS GRID, and that the use of the MLS GRID Data may be subject to an end user license agreement prescribed by the Member Participant’s applicable MLS if any and as amended from time to time. MLS GRID may, at its discretion, require use of other disclaimers as necessary to protect Member Participant, and/or their MLS from liability.
Based on information submitted to the MLS GRID. All data is obtained from various sources and may not have been verified by broker or MLS GRID. Supplied Open House Information is subject to change without notice. All information should be independently reviewed and verified for accuracy. Properties may or may not be listed by the office/agent presenting the information.
Privacy Policy / DMCA Notice / ADA Accessibility


This site is hosted, designed and copyright
© 1994 - 2026 by
Delta Media Group, Inc. -- Patent Pending --
Agency License Information: Real Estate Corporation FL License CQ1067934
3652 Trophy Boulevard , Unit 3652 | MLS# W7890604
This property located at 3652 Trophy Boulevard , Unit 3652, New Port Richey, FL 34655 is currently listed for rent with an asking price of $2,200 / Monthly. Search New Port Richey real estate on vzamora.robbharrison.com today.