
BEDS3
BATHS2 full 1 partial
SQUARE FEET1,748
MLS#TB8560792
STATUSActive
PROPERTY TYPEResidential - Townhouse
SUBDIVISIONMAPLE GLEN/7 OAKS
Property Description
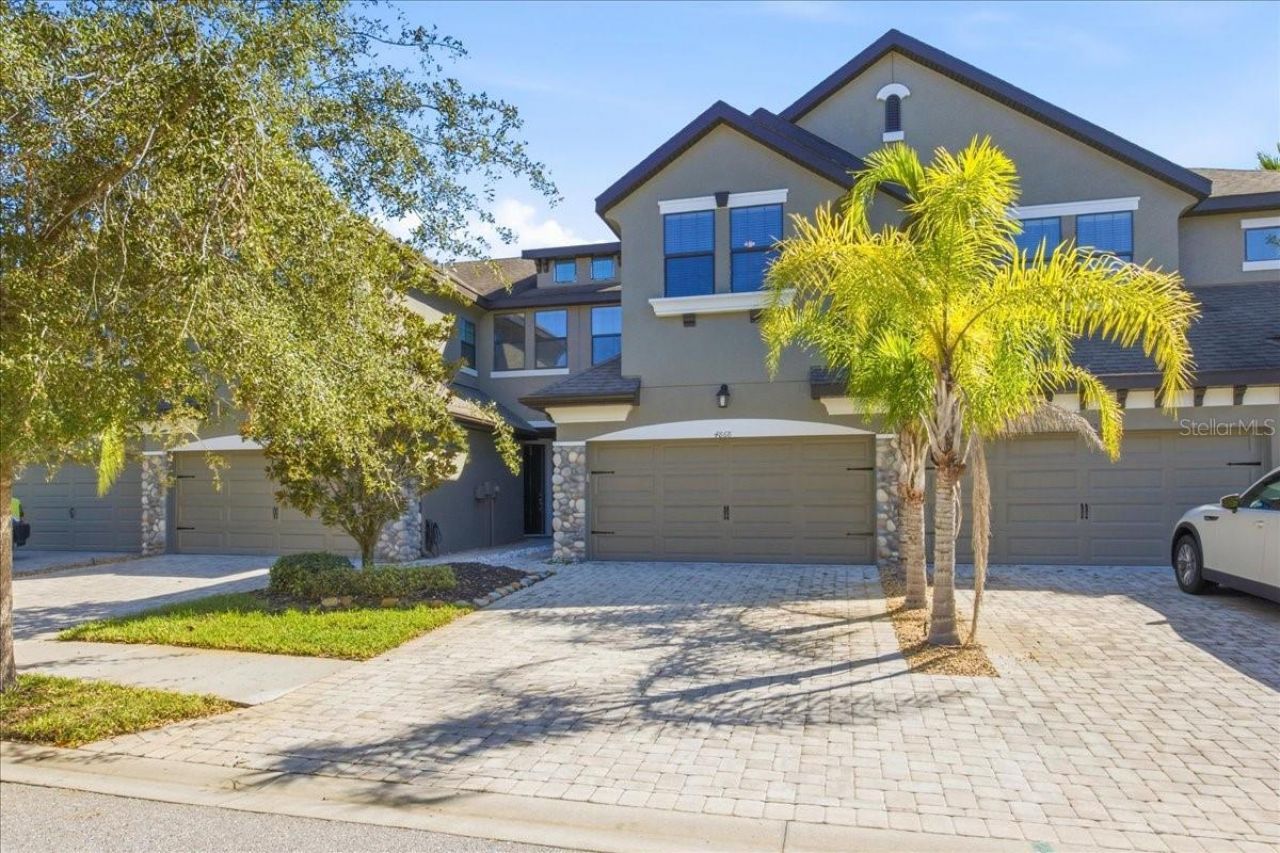
WELCOME HOME TO WESLEY CHAPEL! Style, comfort, and convenience come together in this inviting 3-bedroom, 2.5-bath townhome offering 1,748 square feet of living space, thoughtful upgrades, and a private screened lanai. Step inside to discover a bright, welcoming interior with neutral tones and an open-concept floor plan designed for everyday living and entertaining. The spacious living room features a cozy electric fireplace and is wired for surround sound, creating the perfect setting for relaxing evenings or movie nights at home.The kitchen is both stylish and functional, featuring 42-inch cabinetry, soft-close drawers, convenient pull-out storage, a brand-new GE Profile smart refrigerator, generous counter space, and a center island. The adjoining dining area provides an inviting space for gathering with family and friends.Step outside to your private screened lanai, a natural extension of your living space. Recently painted and enhanced with exterior landscape lighting, it's the perfect spot for morning coffee, evening relaxation, or entertaining friends. The outdoor television conveys with the home, making this space ready to enjoy!Upstairs, retreat to the spacious primary suite featuring an elegant tray ceiling and two walk-in closets. The ensuite bathroom offers dual vanities, a relaxing garden tub, and a newly installed remote controlled window shade for added privacy and convenience. Two additional bedrooms provide flexibility for guests, a home office, or additional living needs.Residents can also enjoy the pond, dog park or community swimming pool surrounded by tropical landscaping.Thoughtful upgrades include new dual zone smart thermostats upstairs and down, privacy locks added on the bathroom pocket doors, remote control shade in master bath, new smart locks on exterior doors, new landscape lighting front and back, new smart locking/motion garage control panel sensor, new overhead storage racks in garage...along with tool/cabinet storage system placed on the wall. New Fiber optic to home (up to 7 gig capable). Kenmore front-load washer and dryer are also included. Water heater 2025, A/C compressor 2024. Roof 2016. All Furniture negotiable. LOCATION, LOCATION, LOCATION! Situated in desirable Wesley Chapel, this home offers convenient access to I-75, along with shopping, dining, entertainment, major roadways, Baycare Wesley Chapel, AdventHealth hospital, Orlando Health, and the new YMCA. Combining spacious interior, thoughtful upgrades, and inviting outdoor living, this townhome offers an exceptional opportunity to enjoy the Florida lifestyle.Your next chapter begins at 4868 Wandering Way. Schedule your private showing today!
Property Features
Property Type: Residential - Townhouse
Cooling: Central Air
Fenced: Yes
Garage: 2 car attached
Heating: Electric
Lot Size: 0.05 Acres
Roof Type: Shingle
Stories: 2.0
Taxes: $3,537
Year Built: 2016
Amenities
Carbon Monoxide Detector(s)
Ceiling Fans(s)
Eat-in Kitchen
High Ceilings
Kitchen/Family Room Combo
Open Floorplan
PrimaryBedroom Upstairs
Stone Counters
Thermostat
Tray Ceiling(s)
Walk-In Closet(s)
Window Treatments
Dog Run
Lighting
Rain Gutters
Sidewalk
Feature Descriptions
Additional Rooms: Inside Utility, Loft
Appliances: Cooktop, Dishwasher, Disposal, Dryer, Electric Water Heater, Exhaust Fan, Microwave, Refrigerator, Smart Appliances, Washer, Water Filtration System, Water Softener
Association Amenities: Gated, Pool
Community Features: Clubhouse, Community Mailbox, Dog Park, Gated Community - No Guard, Irrigation-Reclaimed Water, Sidewalks
Directions: From Bruce B Downs, turn on Stockton Drive. Entrance to Maple Glen on Right. Gate code required. Turn right on Wandering Way. Townhome will be on your right. Sign in yard.
Exterior: Concrete, Stone, Stucco
Fencing: Fenced
Fireplace: Electric, Living Room
Fireplace Y/N: Yes
Flood Zone Code: X
Flooring: Carpet, Epoxy, Luxury Vinyl
Foundation: Slab
HOA Fee: 320/ Monthly
HOA Y/N: Yes
Home Warranty Y/N: No
Listing Terms: Cash, Conventional, FHA, VA Loan
Lot: Sidewalk, Private
Lot Dimensions: 0.05
Other Equipment: Irrigation Equipment, Smart Locks, Smart Thermostat
Ownership: Fee Simple
Parking: Garage Door Opener
Parking Notes: Garage Door Opener
Patio/Porch: Covered, Enclosed, Patio, Screened
Pets Allowed: Breed Restrictions, Cats OK, Dogs OK
Pets Restrictions: Please verify pet details with HOA
Property Attached Y/N: Yes
Property Sub-Type: Townhouse
Security: Gated Community, Smoke Detector(s)
Sewer: Public Sewer
Showing Instructions: Supra Lock Box, Appointment Only, Gate Code Required, ShowingTime
Special Sale Provisions: None
Utilities: Cable Connected, Electricity Connected, Public, Sewer Connected, Sprinkler Recycled, Water Connected
Water: Public
Water Access Y/N: No
Windows: Carbon Mono/Detector, Blinds, Drapes, Rods, Shades
Zoning: MPUD
Room Sizes
Primary Bedroom: 12x17
Living Room: 12x15
Kitchen: 10x11
Bedroom 2: 11x13
Bedroom 3: 12x15
Listed By / Shown By
Listed By
Agency Name: LPT REALTY, LLC
Agency Contact: 877-366-2213
Shown By
Agent Name: Victoria Zamora
Agent Phone: (352) 505-1003 Cell
Agency Title: Robb Harrison Realty, Inc.

Estimate Your Payment
Estimated Payment
$ 2,448.75 per month $2,052.20 Principal & Interest $294.75 Property Tax $101.79 Homeowner's InsuranceChange Payment Information

Member Participants (and their affiliated licensees, if applicable) shall indicate on their websites that IDX information is provided exclusively for consumers’ personal non-commercial use, that it may not be used for any purpose other than to identify prospective properties consumers may be interested in purchasing, that the data is deemed reliable but is not guaranteed by MLS GRID, and that the use of the MLS GRID Data may be subject to an end user license agreement prescribed by the Member Participant’s applicable MLS if any and as amended from time to time. MLS GRID may, at its discretion, require use of other disclaimers as necessary to protect Member Participant, and/or their MLS from liability.
Based on information submitted to the MLS GRID. All data is obtained from various sources and may not have been verified by broker or MLS GRID. Supplied Open House Information is subject to change without notice. All information should be independently reviewed and verified for accuracy. Properties may or may not be listed by the office/agent presenting the information.
Privacy Policy / DMCA Notice / ADA Accessibility


This site is hosted, designed and copyright
© 1994 - 2026 by
Delta Media Group, Inc. -- Patent Pending --
Agency License Information: Real Estate Corporation FL License CQ1067934
4868 Wandering Way | MLS# TB8560792
This townhouse located at 4868 Wandering Way , Wesley Chapel, FL 33544 is currently listed for sale with an asking price of $349,000. This property was built in 2016 and has 3 bedrooms and 2 full and 1 partial baths with 1748 sq. ft. Wandering Way is located in the MAPLE GLEN/7 OAKS subdivision. Search MAPLE GLEN/7 OAKS real estate on vzamora.robbharrison.com today.